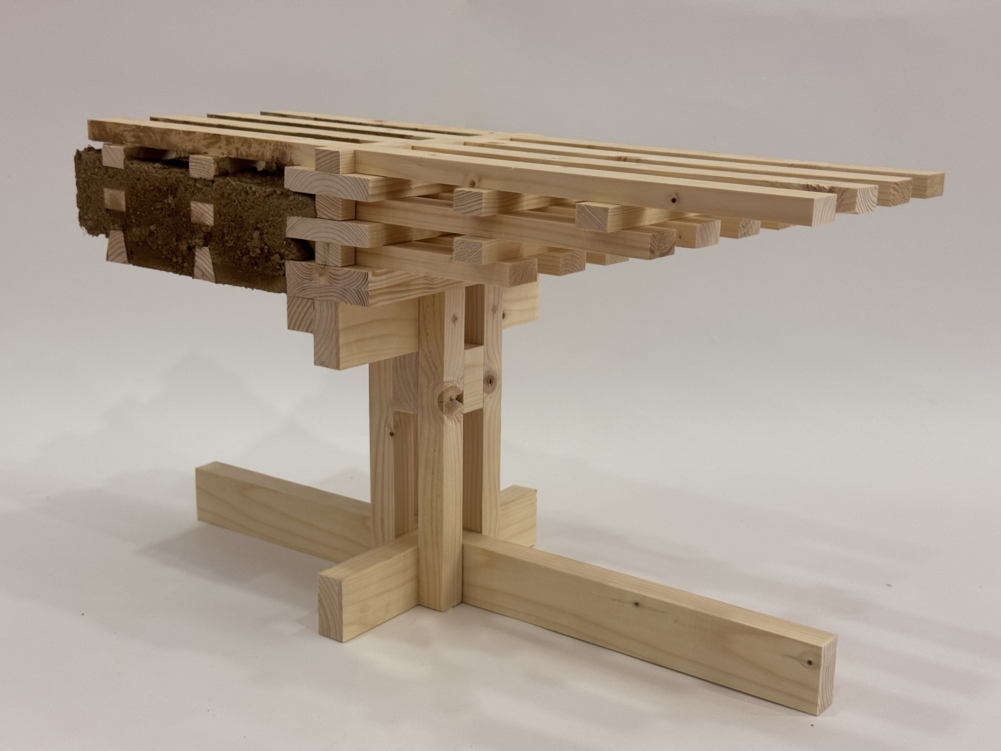
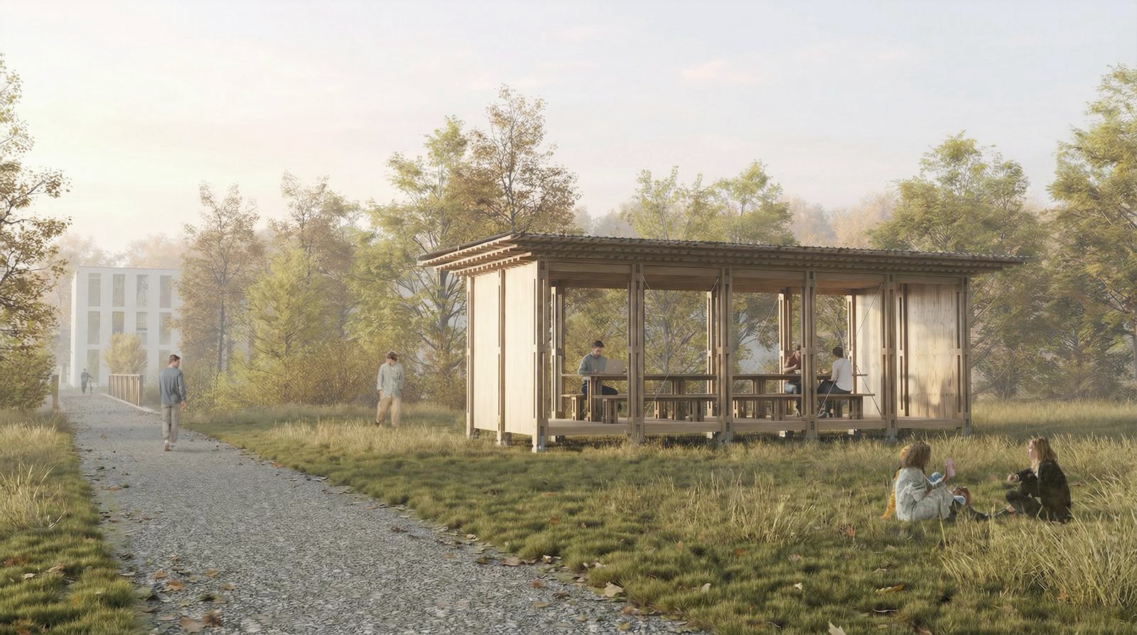
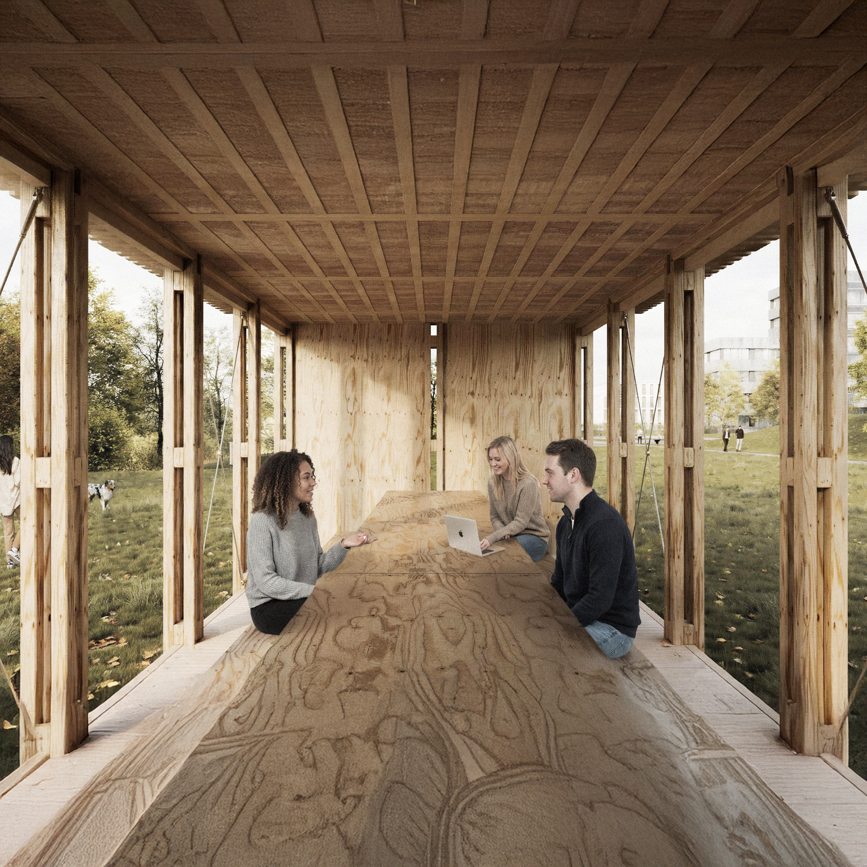
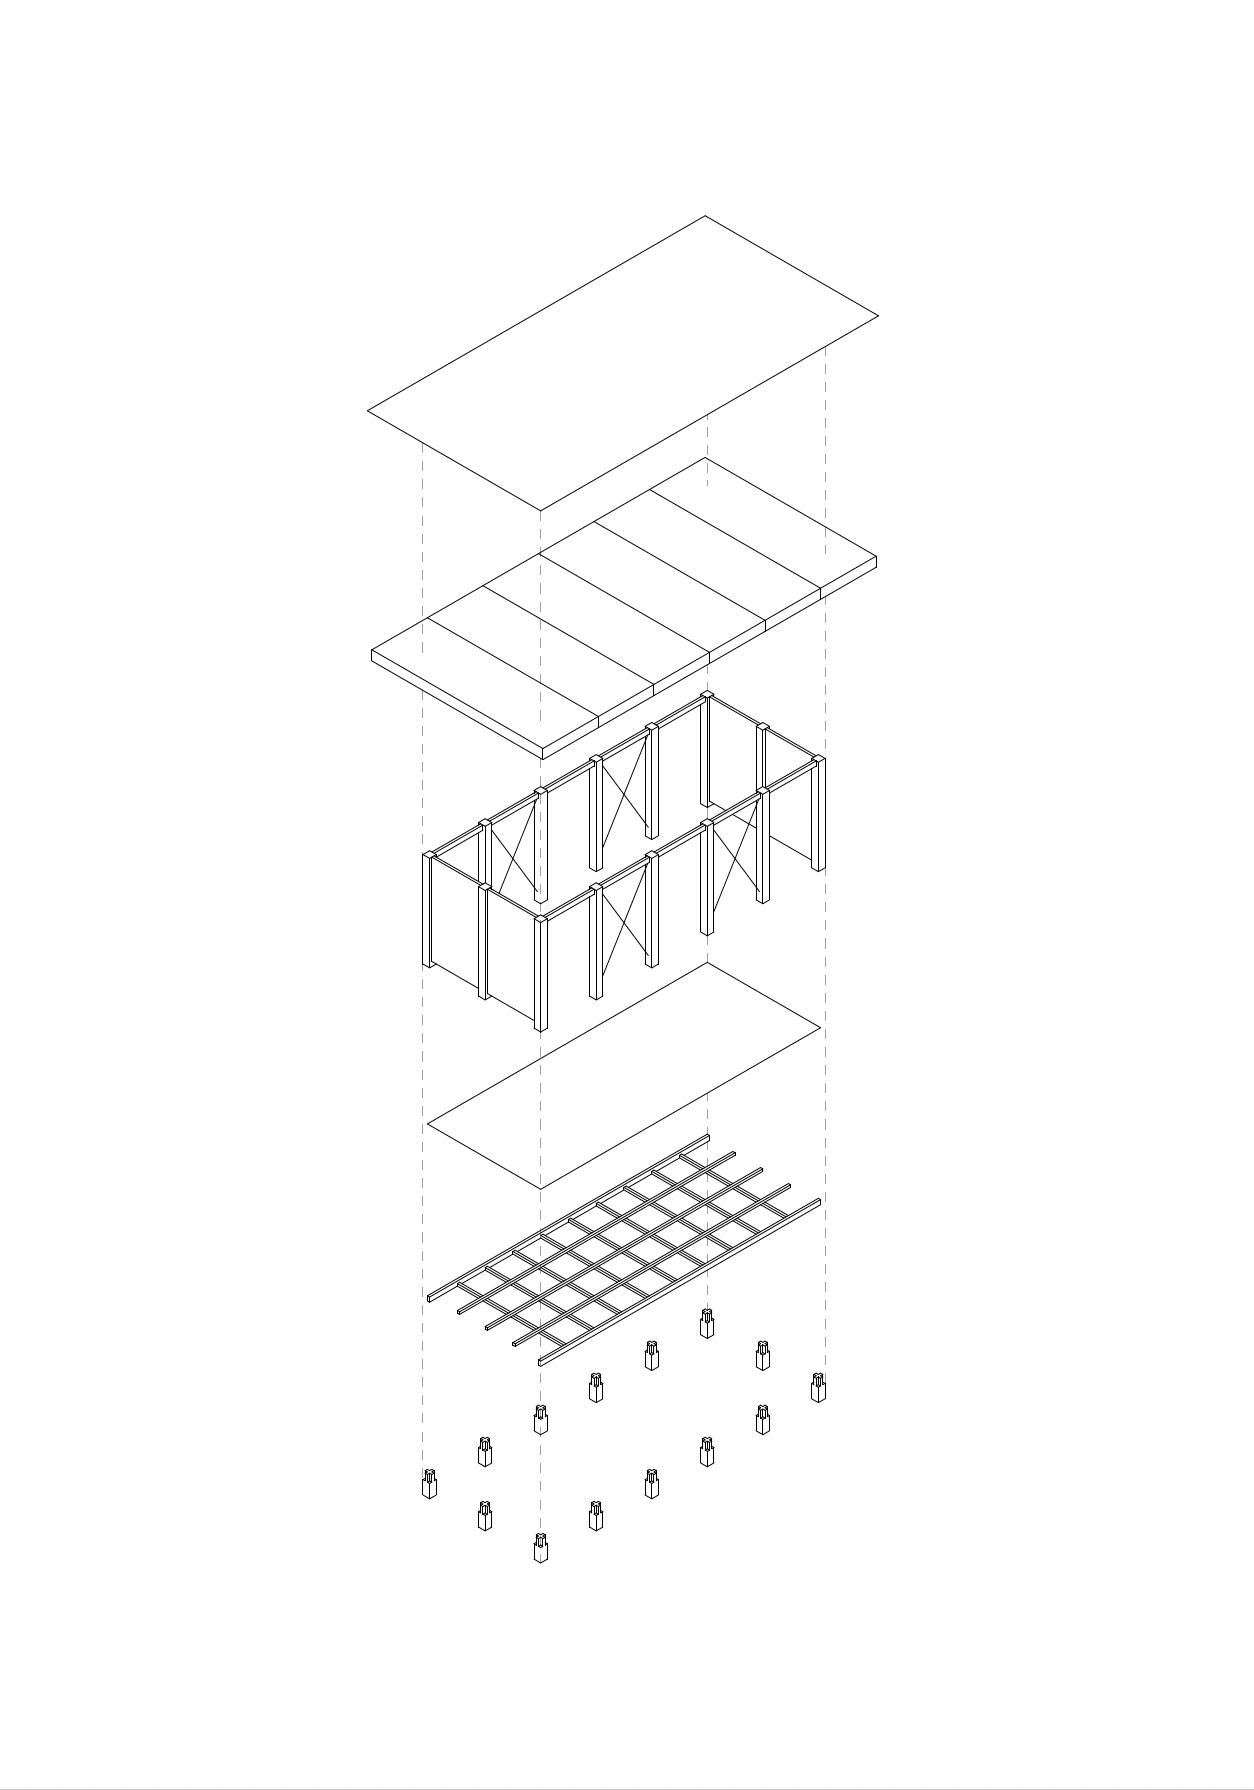
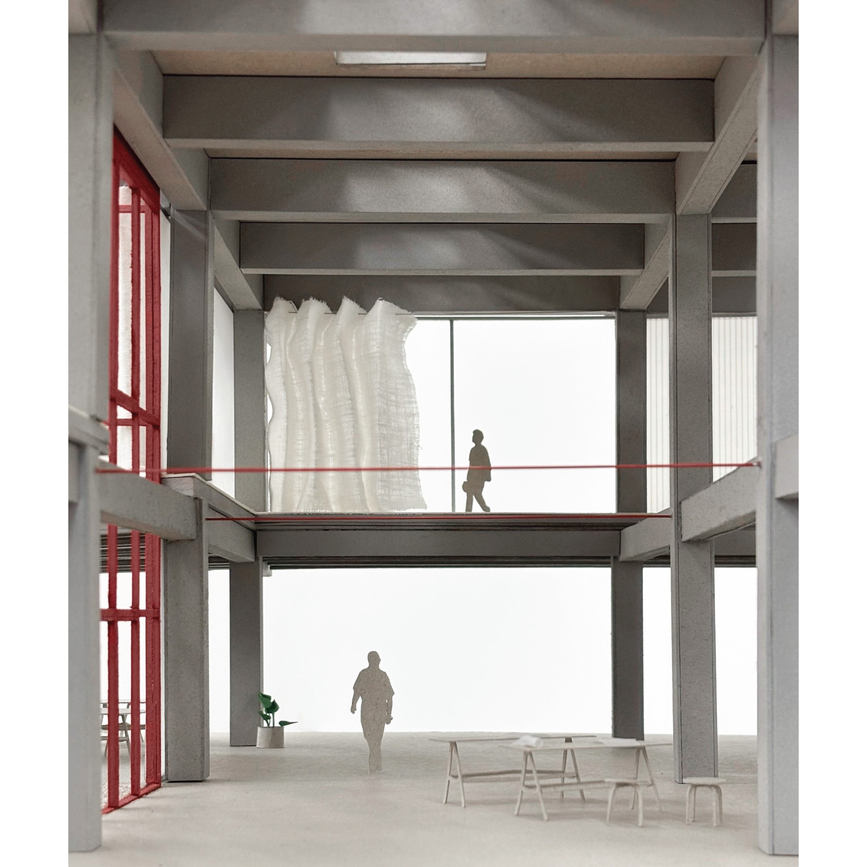
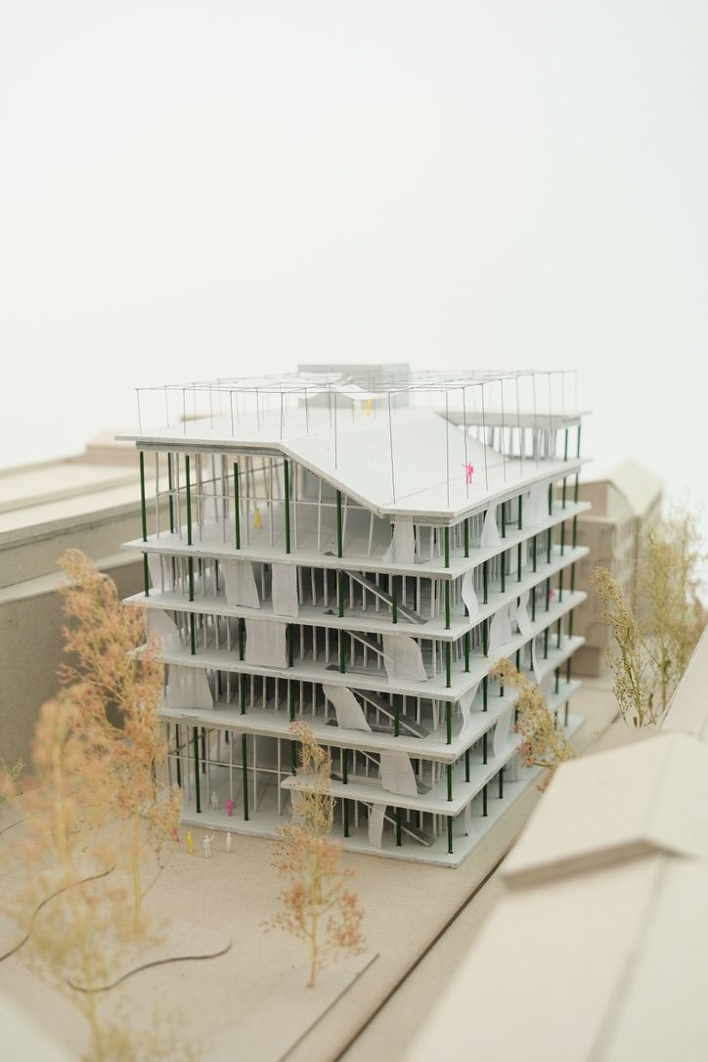
The campus in Garching is currently divided into two areas by both the Wiesäckerbach and its different uses. On one side, there is study and research, while on the other, business and industry are represented by companies such as SAP and Siemens.The concept of the pavilion is to bring both sides together and create a shared, informal meeting place in the middle. To this end, the pavilion opens up completely to both sides of the campus. Inside, there is a table with benches.The supporting structure was derived from the Timber Earth Slab ceiling module and was also to consist of thin wooden cross-sections. This structural system serves not only as an expression of material efficiency but also as a prototype for future applications. The columns and ceiling elements are envisioned as a sustainable alternative for multi-story skeleton construction.
Lukas Kunze, Mika Schmale, Christoph Untch
Master
1. Semster
Wintersemester 2025/26
Prof. Kathrin Dörfler – Digitale Fabrikation